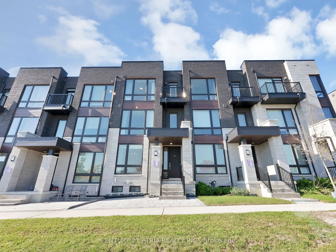
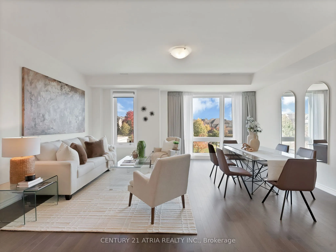
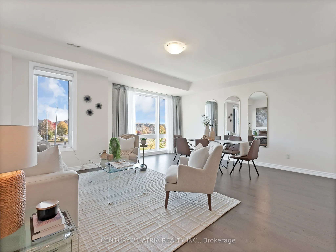
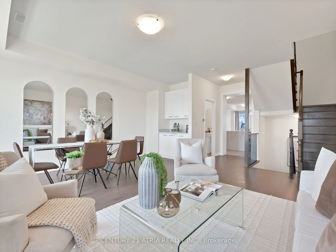
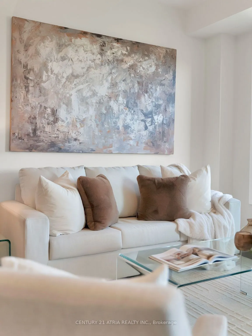
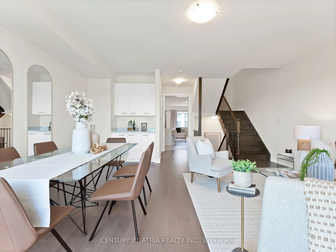
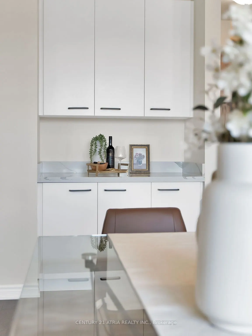
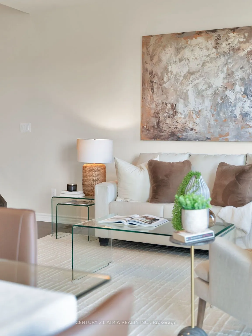
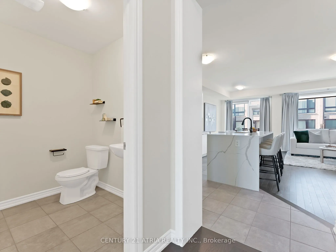
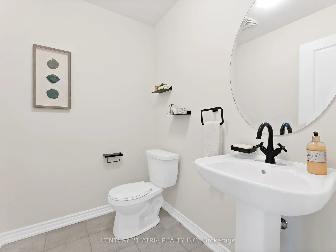
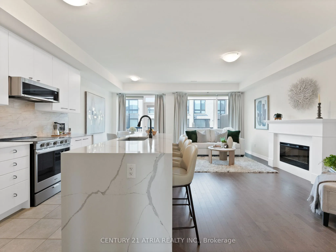
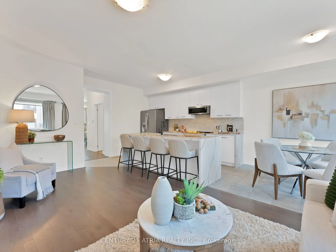
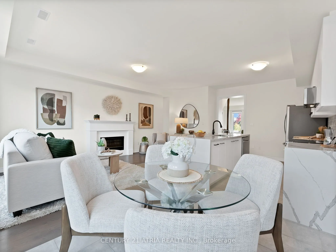
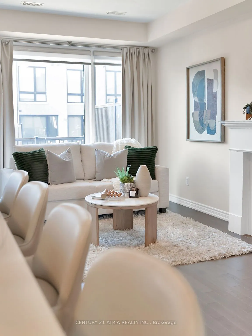
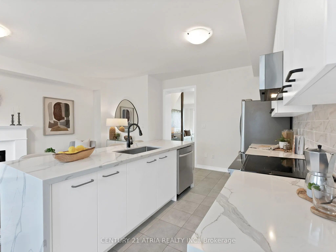
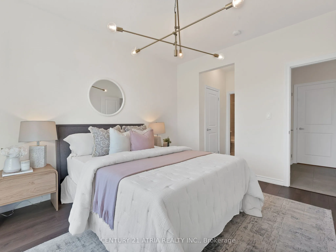
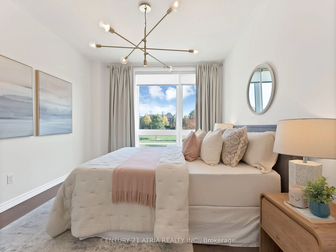
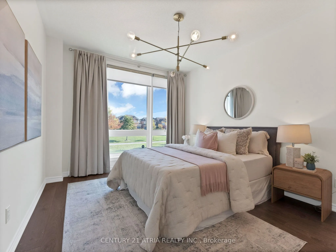
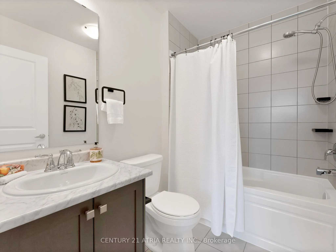
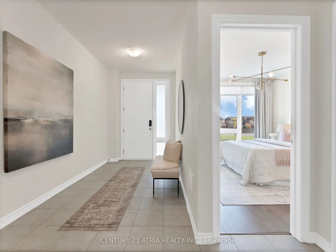
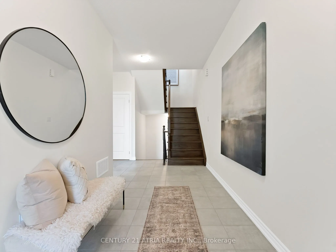
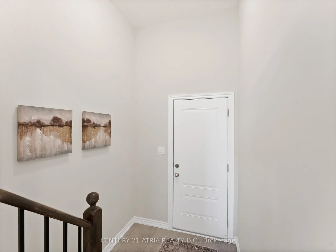
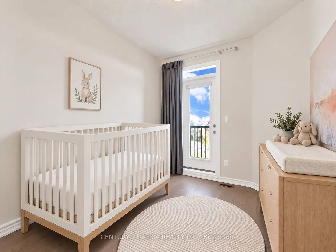
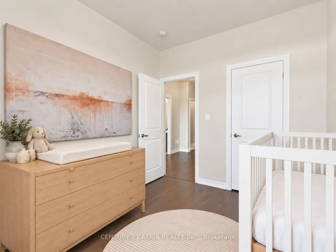
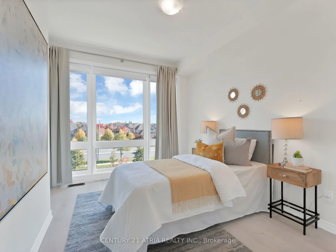
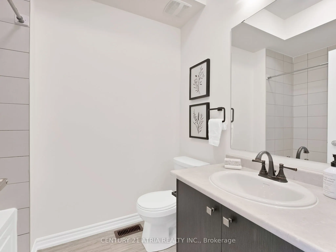
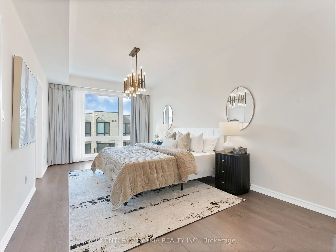
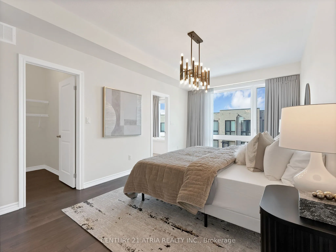
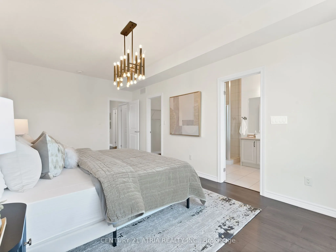
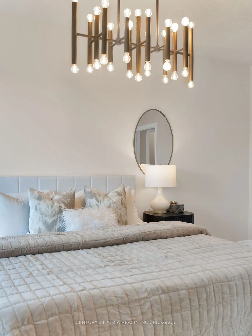
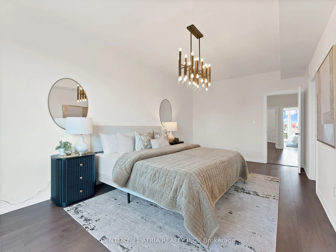
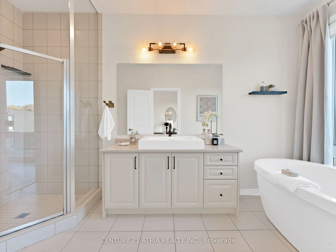
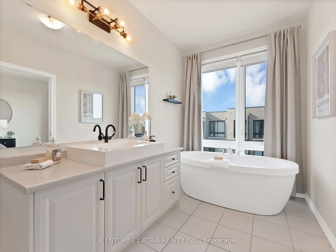
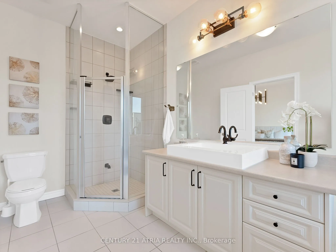
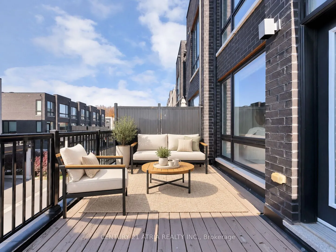
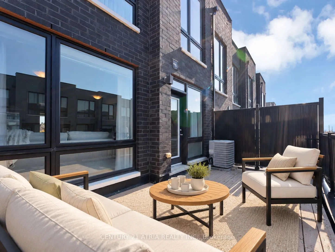
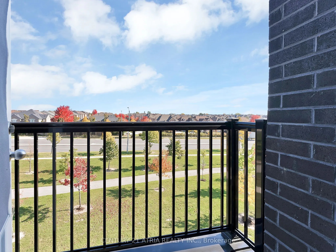
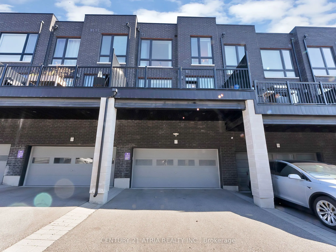
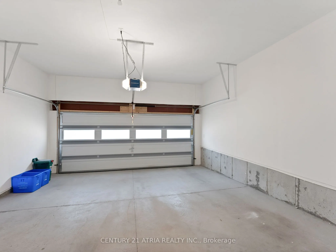
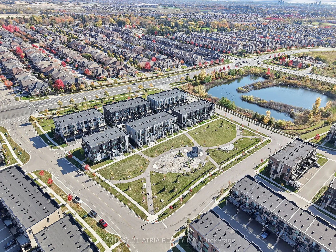
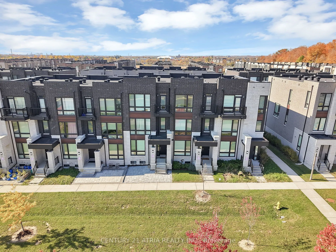
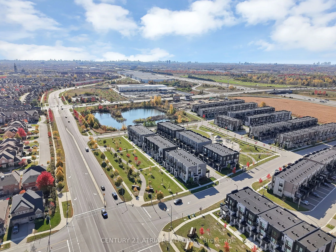
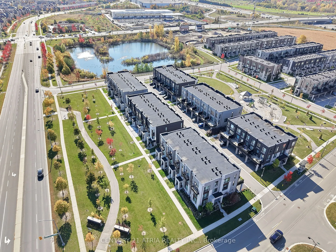
A modern freehold townhouse on a quiet street with no through-traffic, right at the Richmond Hill and Markham border. A practical layout,double garage, and parking for four make it a great fit for first-time buyers, growing families, or multiple generations under one roof. The ground-floor bedroom h...as its own ensuite and closet - perfect for guests, a nanny, an elderly family member, or that teenager who wants their own space. Move-in ready with low maintenance front yard interlocking and a newly renovated kitchen with backsplash, counters and island.And when we say close to everything, we mean it: Costco, Home Depot, T&T, parks, schools, and restaurants are all minutes away, with quick access to Highway 404 and transit. Quiet at home. Convenient everywhere else.
Full Property Details
Interior
Bedrooms
4
Total Bedrooms
4
Washrooms
4
Square Footage
2000-2500 sqft
Basement
Full
Heating Source
Gas
Heating Fuel
Forced Air
Air Conditioning
Central Air
Family Room
Yes
Kitchens
1
Total Kitchens
1
Fireplace Features
Yes
Bedrooms
4
Total Bedrooms
4
Washrooms
4
Square Footage
2000-2500 sqft
Basement
Full
Heating Source
Gas
Heating Fuel
Forced Air
Air Conditioning
Central Air
Family Room
Yes
Kitchens
1
Total Kitchens
1
Fireplace Features
Yes
Exterior
Depth
75.95
Front
19.0
Driveway
Private
Lot Size
19 x 75.95 ft
Pool
None
Parking Spaces
4
Total Parking Spaces
4.00
Parking Description
Attached
Garage Spaces
2
Depth
75.95
Front
19.0
Driveway
Private
Lot Size
19 x 75.95 ft
Pool
None
Parking Spaces
4
Total Parking Spaces
4.00
Parking Description
Attached
Garage Spaces
2
Building Description
Style
3-Storey
Home Type
Townhome
Subtype
Att/Row/Townhouse
Year Built
New
Property Orientation
East
Exterior Finish
Brick,Stone
Sewers
Sewers
Water Supply
Municipal
Possession Date
No Data
Style
3-Storey
Home Type
Townhome
Subtype
Att/Row/Townhouse
Year Built
New
Property Orientation
East
Exterior Finish
Brick,Stone
Sewers
Sewers
Water Supply
Municipal
Possession Date
No Data
Community
Community
Victoria Square
Community
Victoria Square
Taxes & Fees
Taxes
$5,925.86 /yr
Tax Year
2026
Occupancy
Owner
Taxes
$5,925.86 /yr
Tax Year
2026
Occupancy
Owner
Room Types
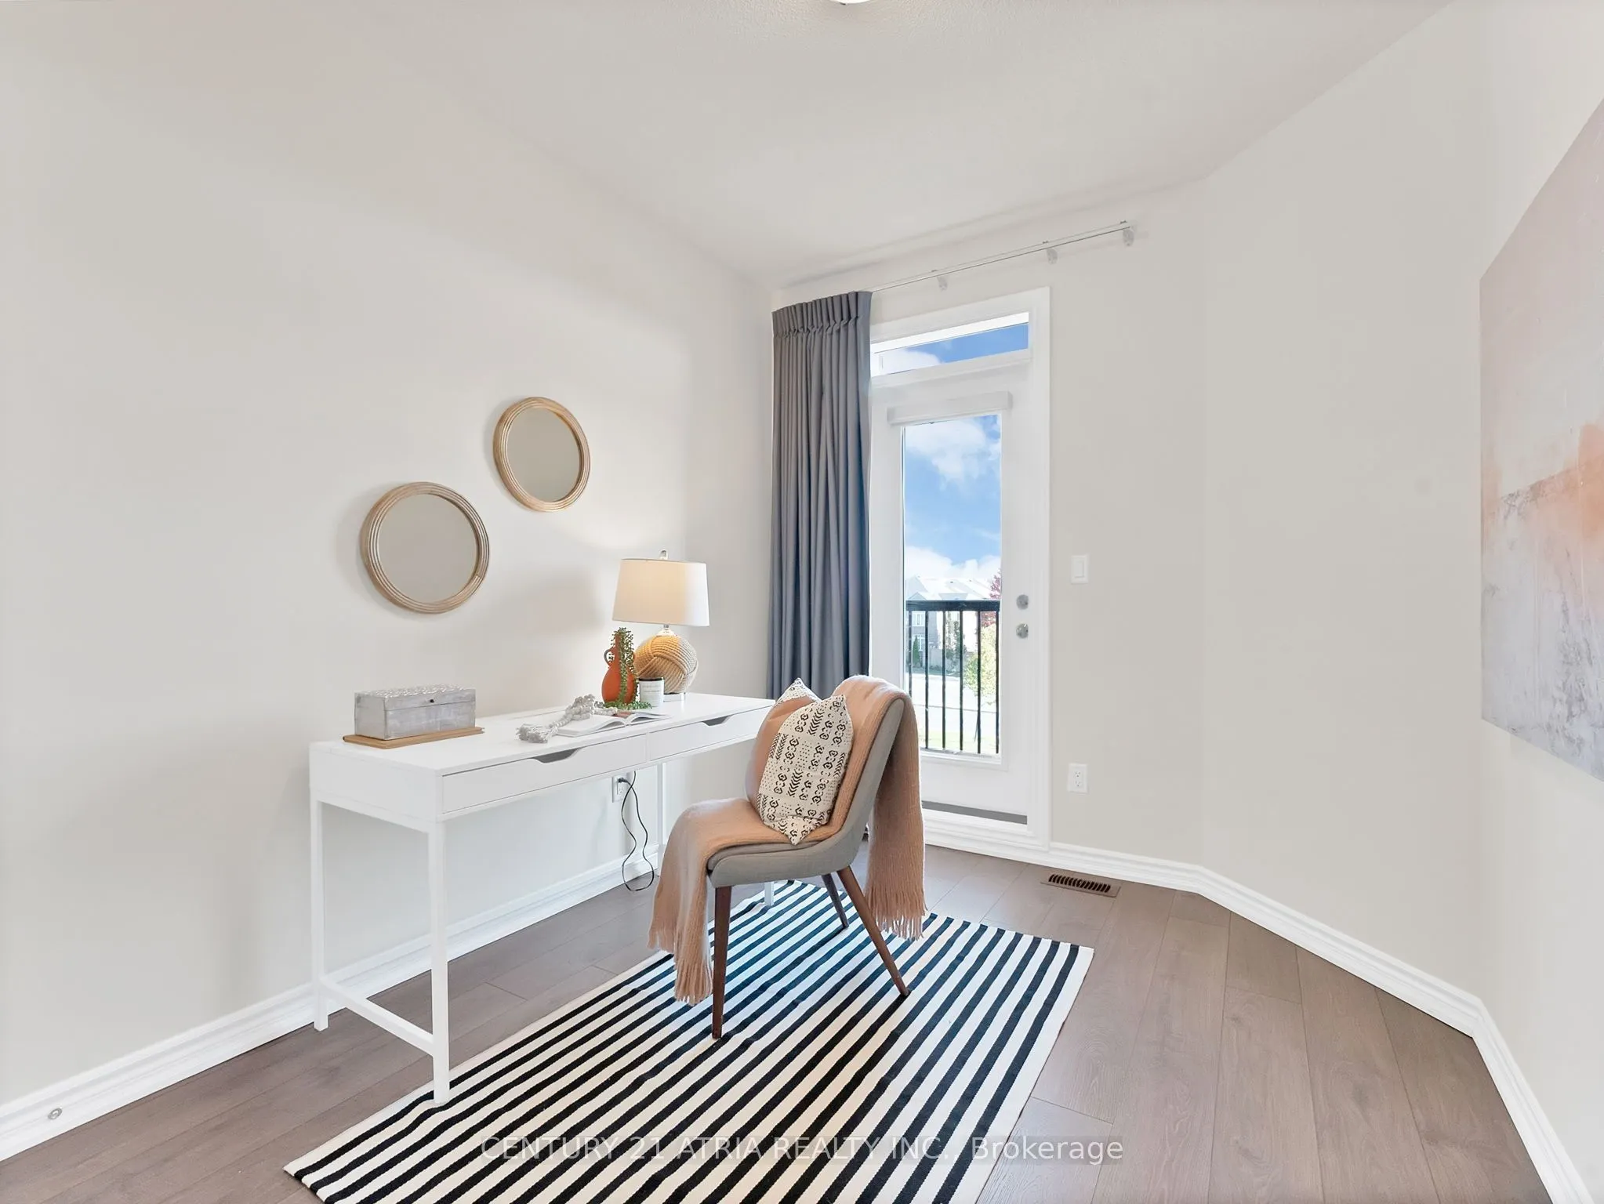
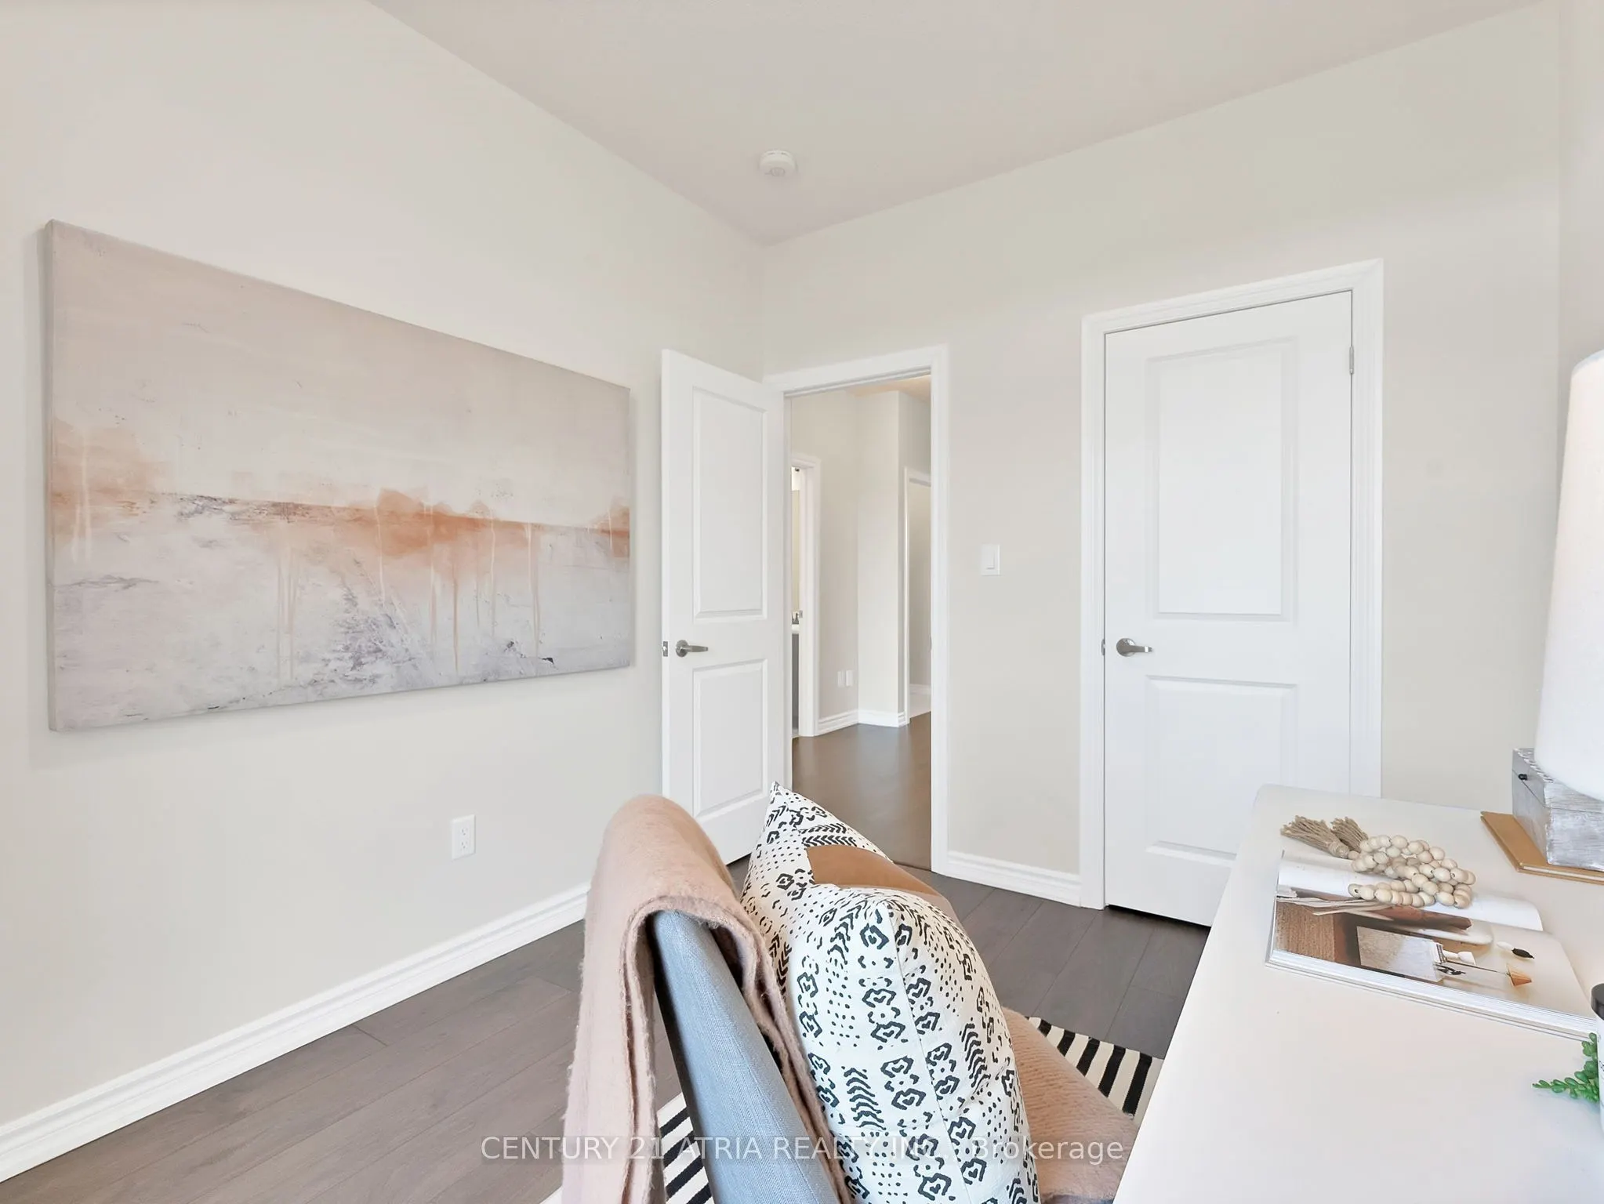
Bedroom 2
W/O To Balcony, Hardwood Floor, Closet
Dimensions 8.83 x 10.99 feet
97.04 sqft
Bedroom 3
Large Window, Closet
Dimensions 8.99 x 11.52 feet
103.56 sqft
Bedroom 4
Hardwood Floor, 4 Pc Ensuite, Large Window
Dimensions 11.09 x 12.83 feet
142.28 sqft
Breakfast
W/O To Balcony
Dimensions 7.51 x 10.01 feet
75.18 sqft
Dining Room
Combined w/Living, Hardwood Floor, B/I Shelves
Dimensions 18.18 x 14.5 feet
263.61 sqft
Family Room
Large Window, Electric Fireplace, Open Concept
Dimensions 10.66 x 19.49 feet
207.76 sqft
Kitchen
Renovated, Centre Island, Open Concept
Dimensions 7.51 x 12.99 feet
97.55 sqft
Living Room
Combined w/Dining, Hardwood Floor, Large Window
Dimensions 18.18 x 14.5 feet
263.61 sqft
Primary Bedroom
Hardwood Floor, 5 Pc Ensuite, Walk-In Closet(s)
Dimensions 10.99 x 19.49 feet
214.2 sqft
Similar Properties(No results)
Mortgage Calculator
Calculate your estimated monthly mortgage payment
Price
$999,000
$
%
%
Total cost of mortgage
$0
Monthly payment
By clicking Save, we will calculate your estimated mortgage for all properties using the saved values (down payment percentage, interest rate, and amortization).
The accuracy and applicability of this calculator are not guaranteed.