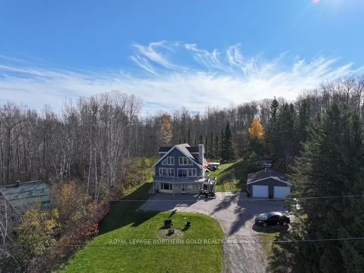
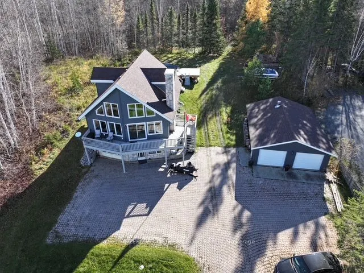
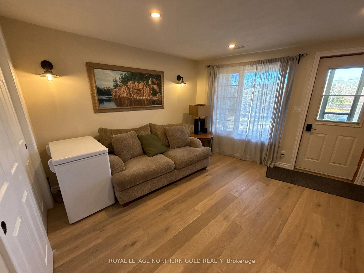
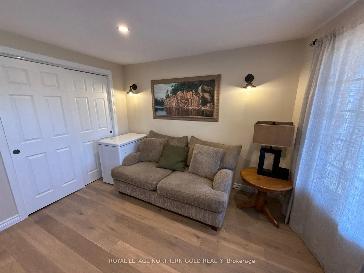
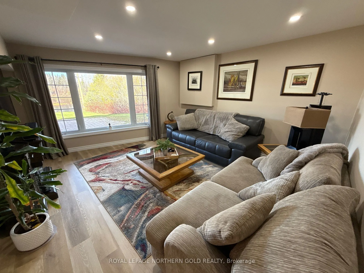
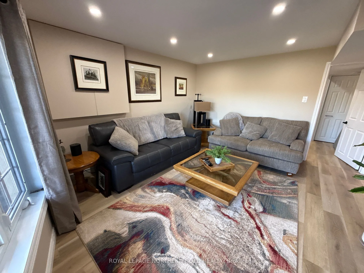
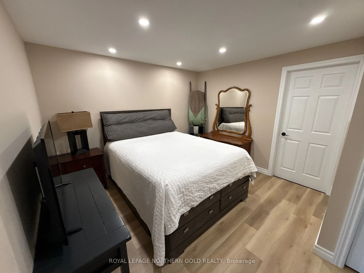
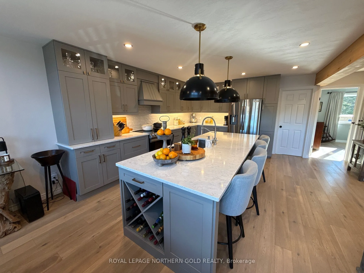
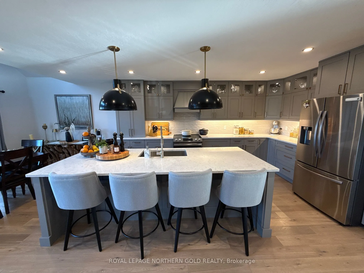
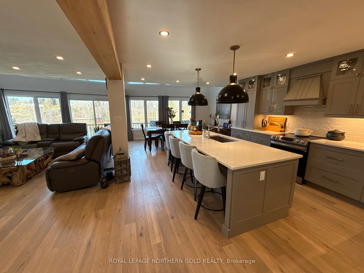
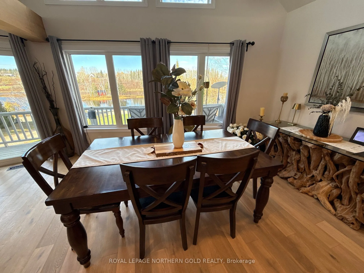
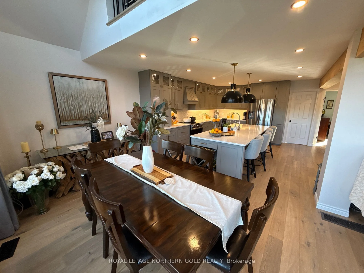
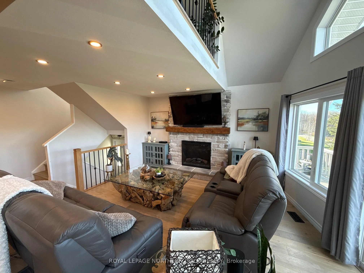
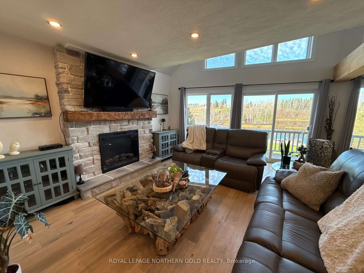
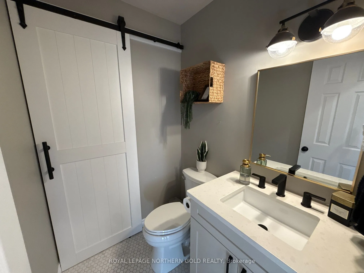
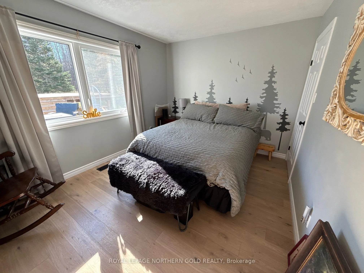
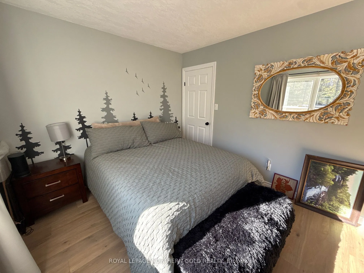
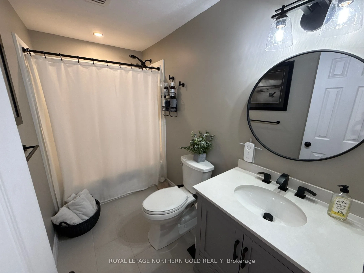
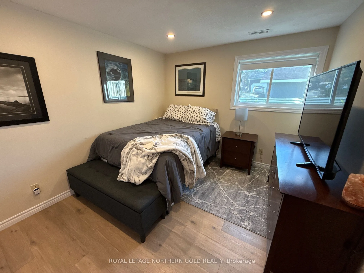
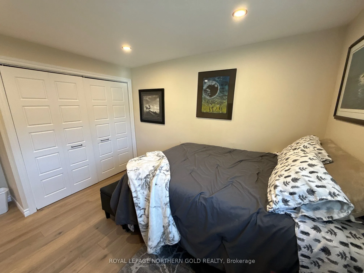
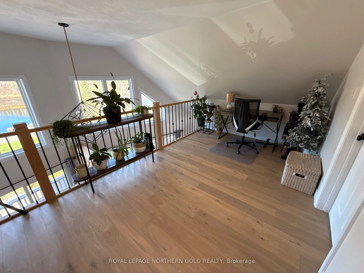
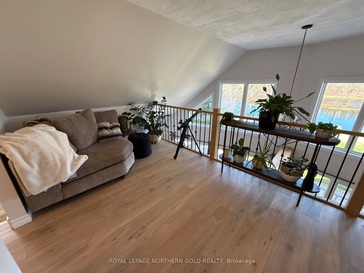
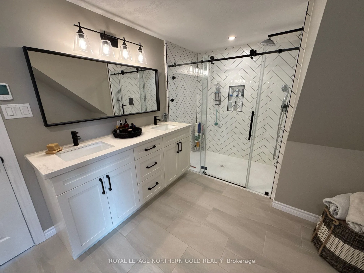
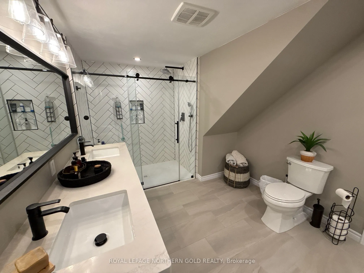
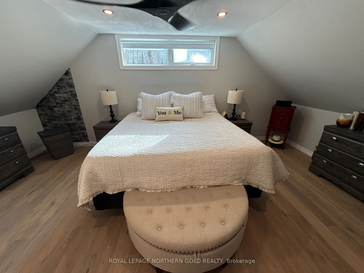
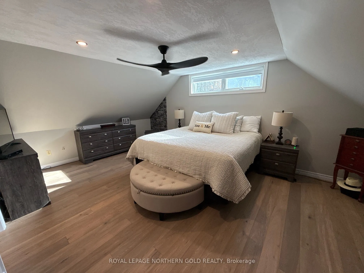
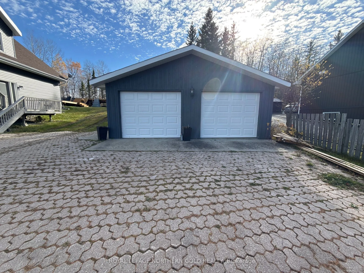
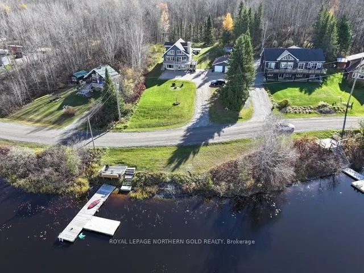
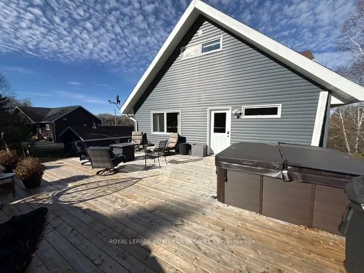
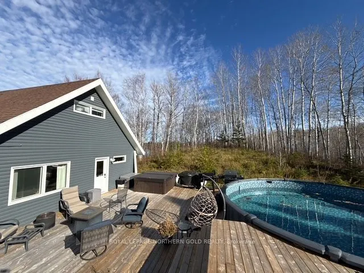
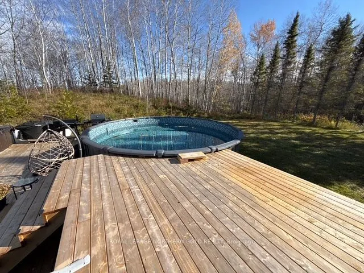
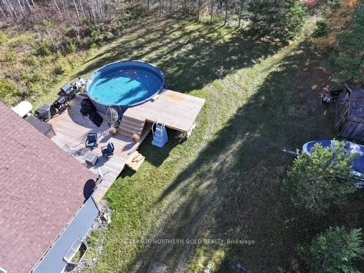
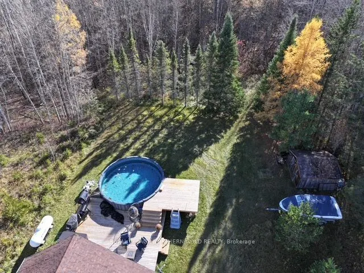
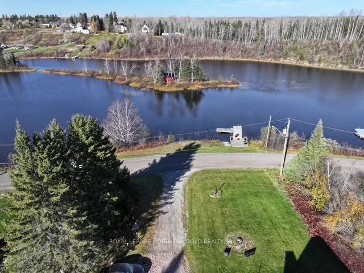
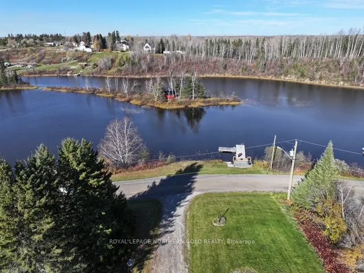
Nestled along the serene shores of Long Lake, this charming, fully modernized Viceroy home offers the perfect blend of classic character and modern comfort. As you step inside, the main level welcomes you with a chef-inspired kitchen, perfect for culinary enthusiasts, a cozy bedroom, an 2PC bathroom... and a convenient laundry room equipped with a dog shower. Upstairs, the primary bedroom is a private retreat, featuring a spa-like four-piece ensuite. The lower level also boasts two additional bedrooms and a beautifully updated four-piece bath. Outside, enjoy endless summer days lounging by the above-ground pool, or relax on the deck that overlooks the lake. With private lake access and a detached two-car garage, this home is a rare gem, offering a peaceful retreat. Don't miss your chance to make this lakeside haven yours.
Full Property Details
Interior
Bedrooms
3
Total Bedrooms
3
Washrooms
3
Square Footage
3500-5000 sqft
Basement
None
Heating Source
Propane
Heating Fuel
Forced Air
Air Conditioning
Central Air
Family Room
Yes
Kitchens
1
Total Kitchens
1
Fireplace Features
Yes
Bedrooms
3
Total Bedrooms
3
Washrooms
3
Square Footage
3500-5000 sqft
Basement
None
Heating Source
Propane
Heating Fuel
Forced Air
Air Conditioning
Central Air
Family Room
Yes
Kitchens
1
Total Kitchens
1
Fireplace Features
Yes
Exterior
Depth
277.61
Front
112.64
Acreage
.50-1.99
Driveway
Front Yard Parking,Private
Lot Size
113 x 277.61 ft
Pool
None
Waterfront
Indirect
Parking Spaces
8
Total Parking Spaces
10.00
Parking Description
Detached
Garage Spaces
2
Zoning
R
Depth
277.61
Front
112.64
Acreage
.50-1.99
Driveway
Front Yard Parking,Private
Lot Size
113 x 277.61 ft
Pool
None
Waterfront
Indirect
Parking Spaces
8
Total Parking Spaces
10.00
Parking Description
Detached
Garage Spaces
2
Zoning
R
Building Description
Style
2 1/2 Storey
Home Type
House
Subtype
Detached
Year Built
31-50
Property Orientation
South
Exterior Finish
Vinyl Siding
Sewers
Septic
Water Supply
Municipal
Possession Date
No Data
Style
2 1/2 Storey
Home Type
House
Subtype
Detached
Year Built
31-50
Property Orientation
South
Exterior Finish
Vinyl Siding
Sewers
Septic
Water Supply
Municipal
Possession Date
No Data
Community
Community
Central Timiskaming
Community
Central Timiskaming
Taxes & Fees
Taxes
$4,700 /yr
Tax Year
2026
Occupancy
Owner
Taxes
$4,700 /yr
Tax Year
2026
Occupancy
Owner
Room Types
Bedroom 2
-
Dimensions 9.51 x 13.12 feet
124.77 sqft
Bedroom 3
-
Dimensions 9.84 x 13.45 feet
132.35 sqft
Family Room
-
Dimensions 14.4 x 12.83 feet
184.75 sqft
Foyer
-
Dimensions 15.42 x 13.12 feet
202.31 sqft
Kitchen
-
Dimensions 26.9 x 13.45 feet
361.8 sqft
Laundry
-
Dimensions 10.83 x 13.12 feet
142.09 sqft
Living Room
-
Dimensions 13.78 x 21.98 feet
302.88 sqft
Loft
-
Dimensions 15.75 x 19.03 feet
299.72 sqft
Other
-
Dimensions 11.25 x 13.09 feet
147.26 sqft
Primary Bedroom
-
Dimensions 13.45 x 19.03 feet
255.95 sqft
Utility Room
-
Dimensions 13.12 x 10.83 feet
142.09 sqft
Similar Properties(No results)
Mortgage Calculator
Calculate your estimated monthly mortgage payment
Price
$799,000
$
%
%
Total cost of mortgage
$0
Monthly payment
By clicking Save, we will calculate your estimated mortgage for all properties using the saved values (down payment percentage, interest rate, and amortization).
The accuracy and applicability of this calculator are not guaranteed.